


Inviting Floorplans


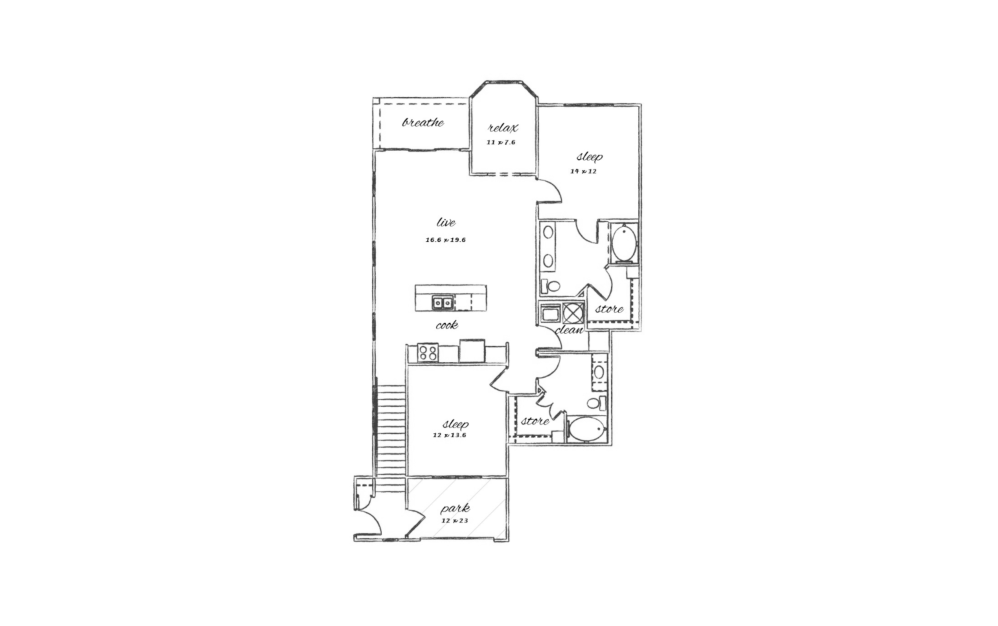
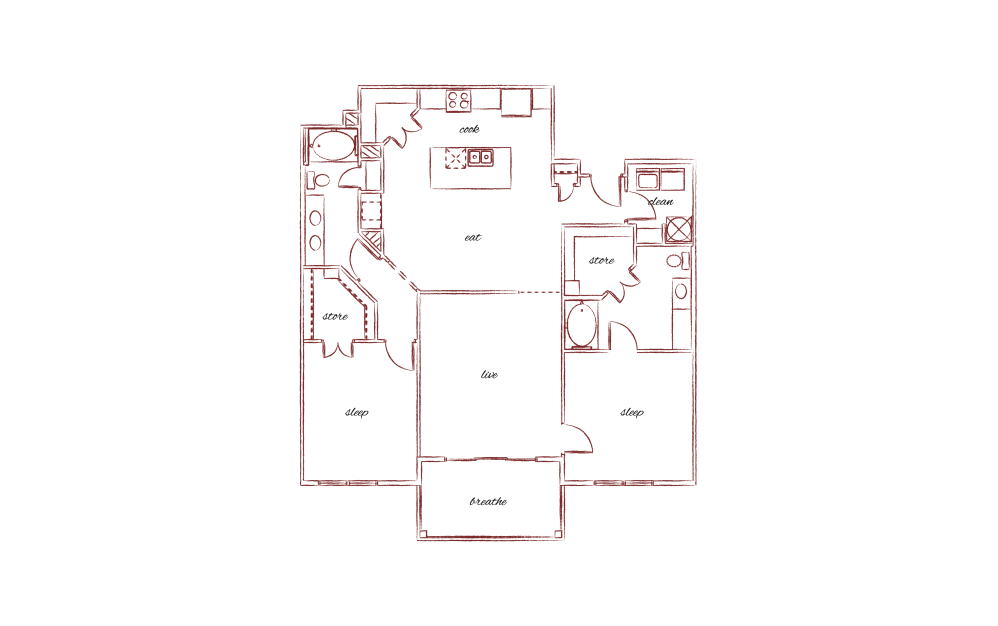
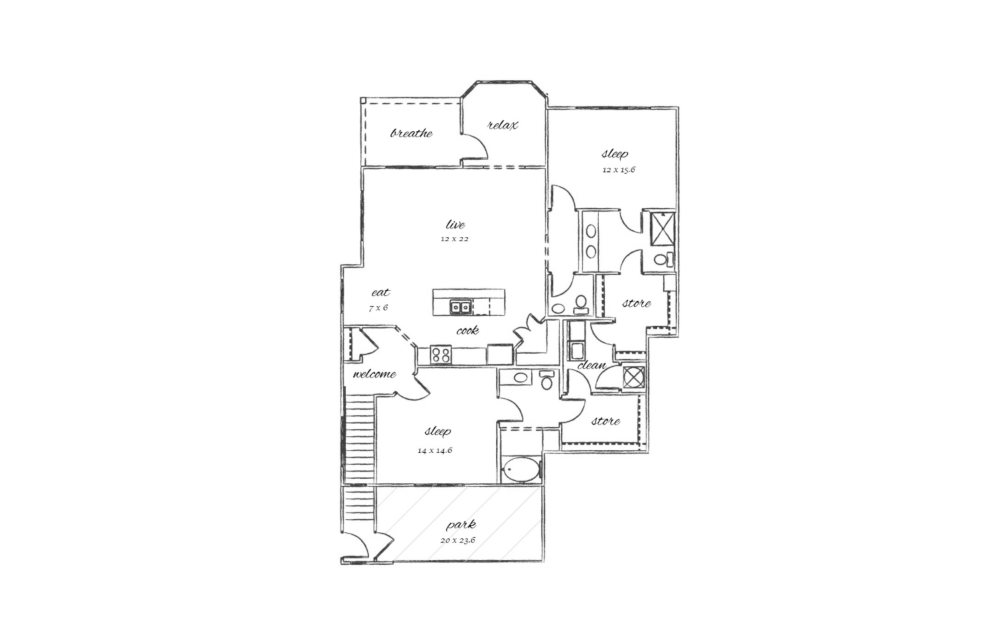
Seasons of Carmel features 1, 2, and 3 bedroom apartments in Carmel, Indiana. This inviting, pet-friendly community was designed to offer all the luxurious, high-end details you need to elevate your lifestyle.
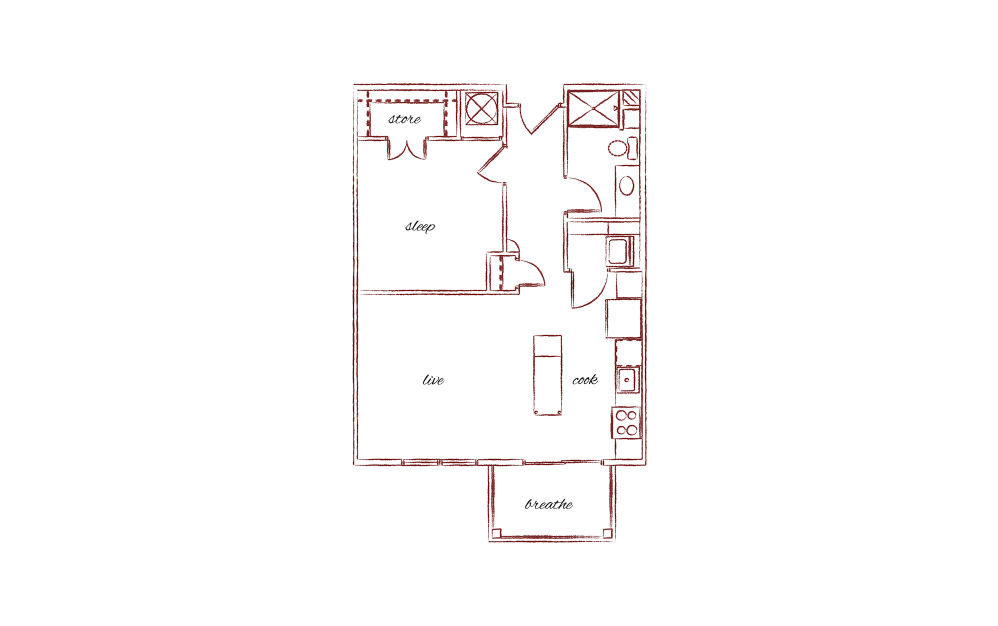
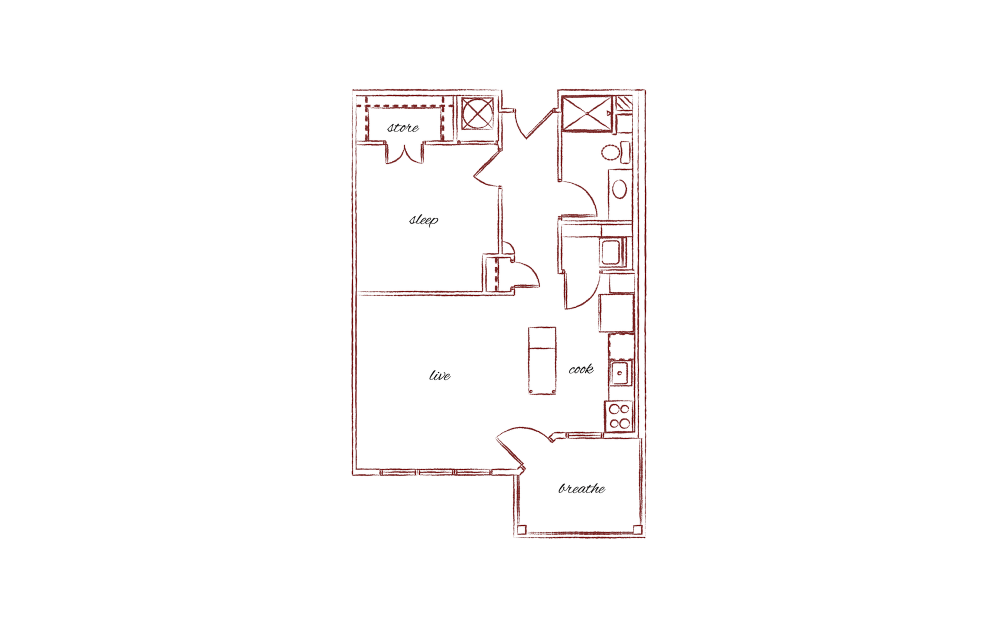
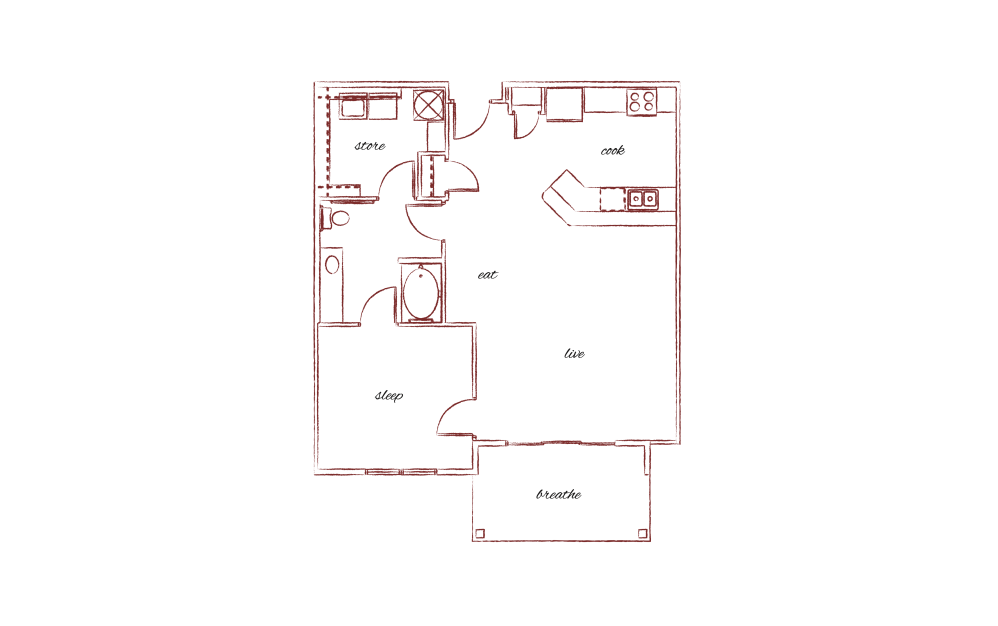
The Augusta - 1 bedroom floorplan layout with 1 bathroom and 642 square feet
View Floorplan

The Augusta

1 bed1 bath642 sq. ft.

Contact Us
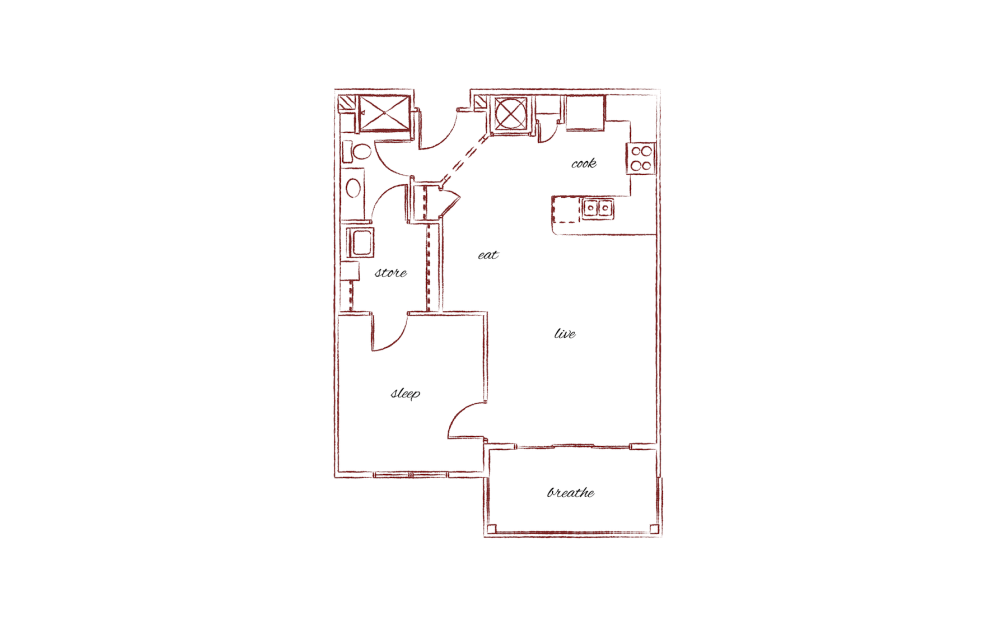
The Augusta - 2 - 1 bedroom floorplan layout with 1 bathroom and 642 square feet
View Floorplan

The Augusta - 2

1 bed1 bath642 sq. ft.
Contact Us
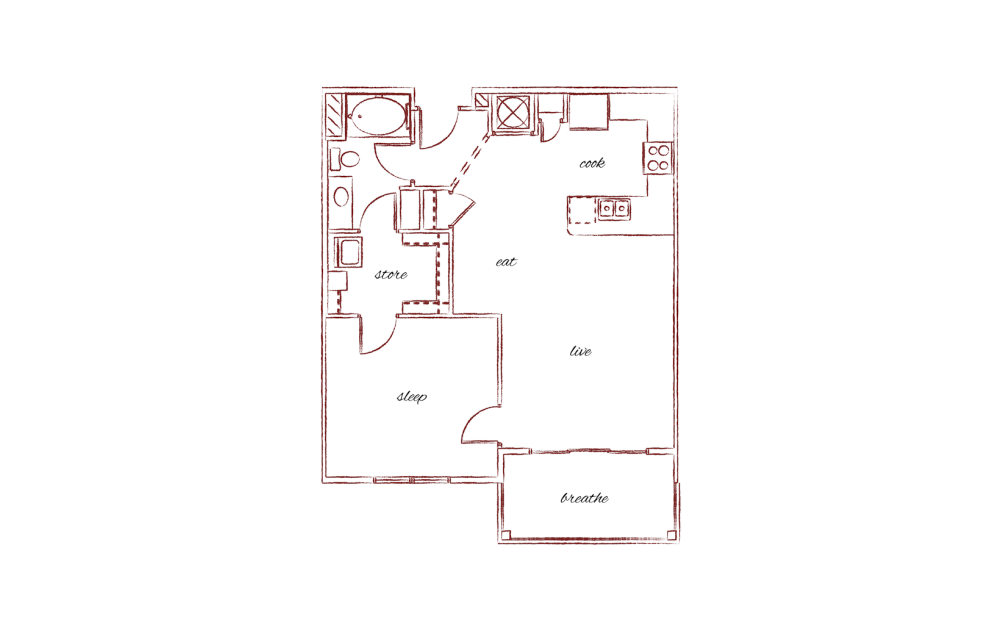
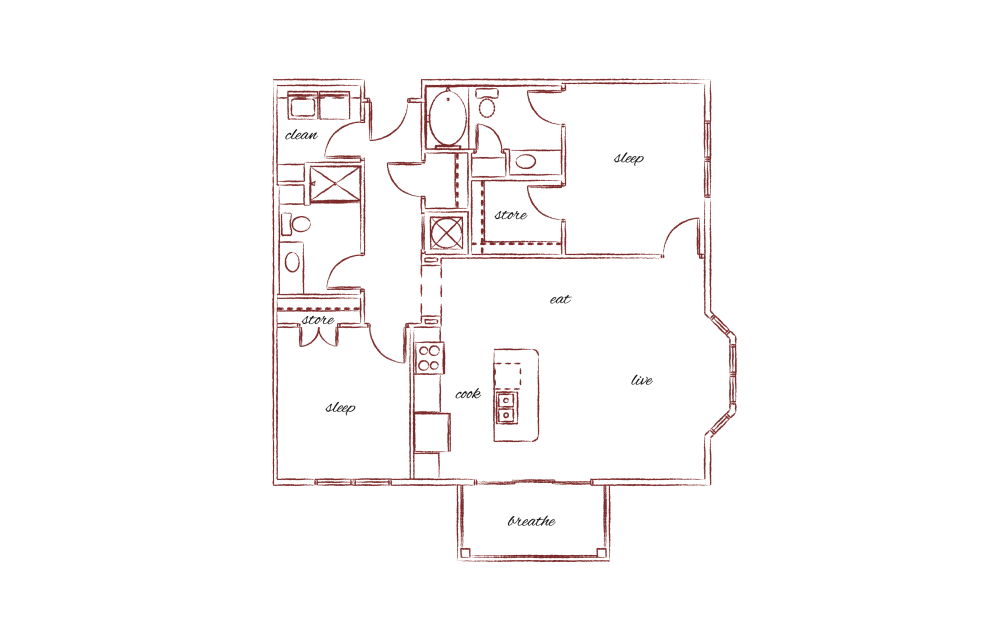
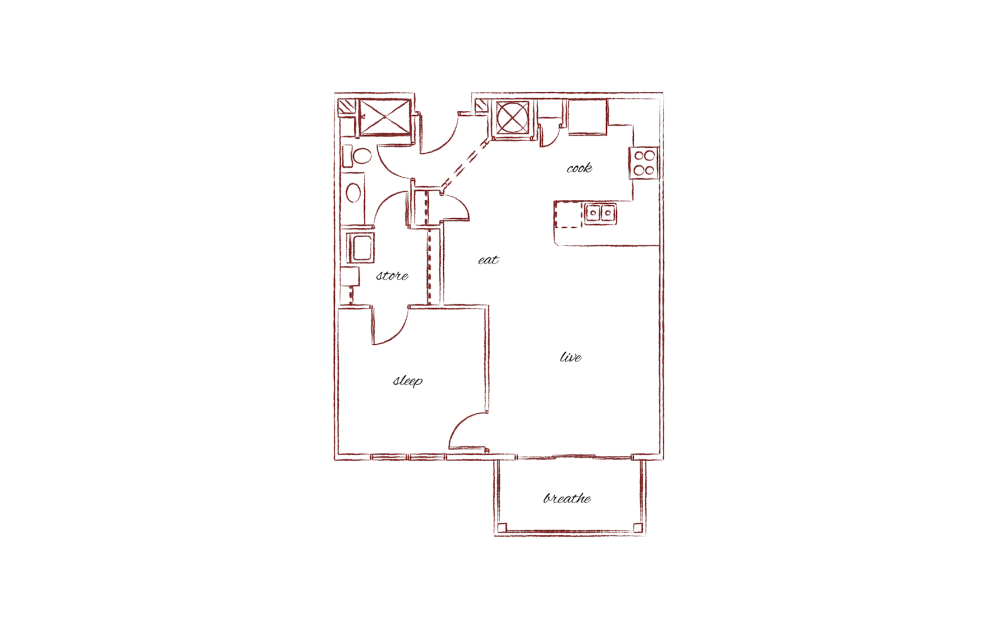
The Beaufort - 1 bedroom floorplan layout with 1 bathroom and 704 square feet
View Floorplan

The Beaufort

1 bed1 bath704 sq. ft.

Contact Us
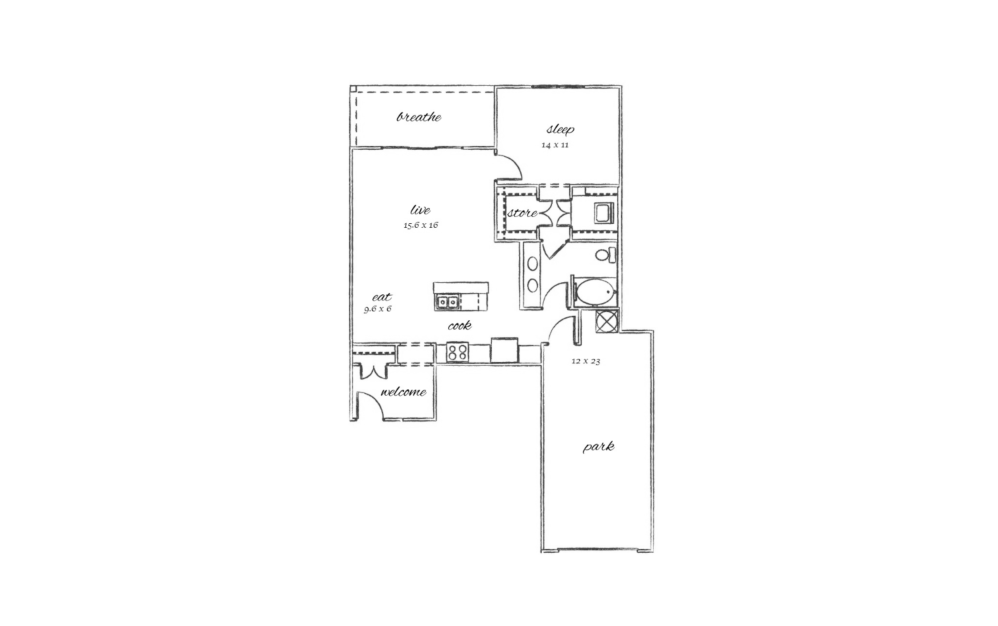
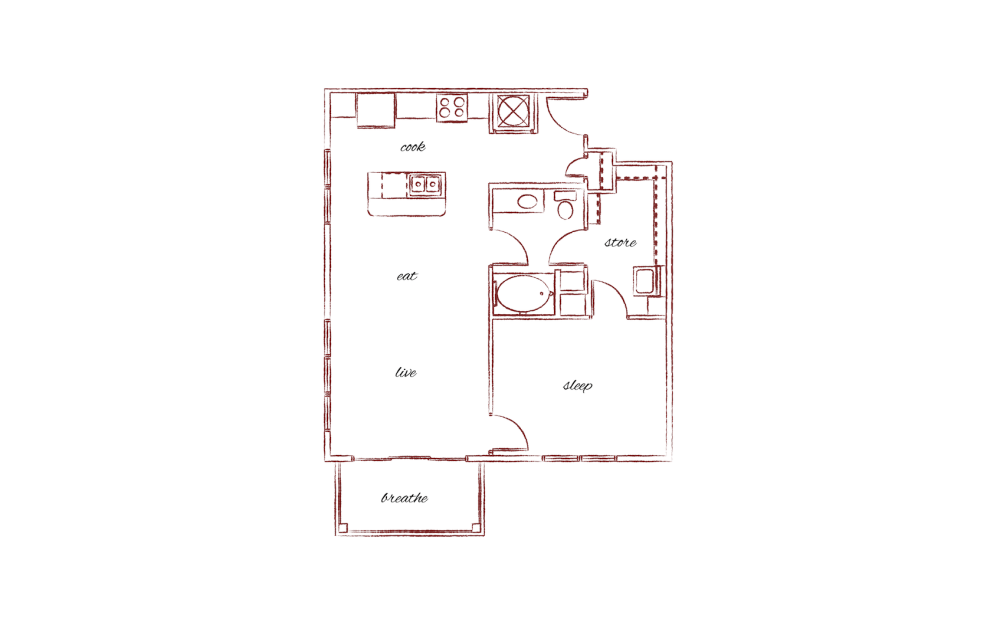
The Beaufort - 2 - 1 bedroom floorplan layout with 1 bathroom and 724 square feet
View Floorplan

The Beaufort - 2

1 bed1 bath724 sq. ft.
Contact Us
The Boston - 1 bedroom floorplan layout with 1 bathroom and 756 square feet
View Floorplan

The Boston

1 bed1 bath756 sq. ft.

Contact Us
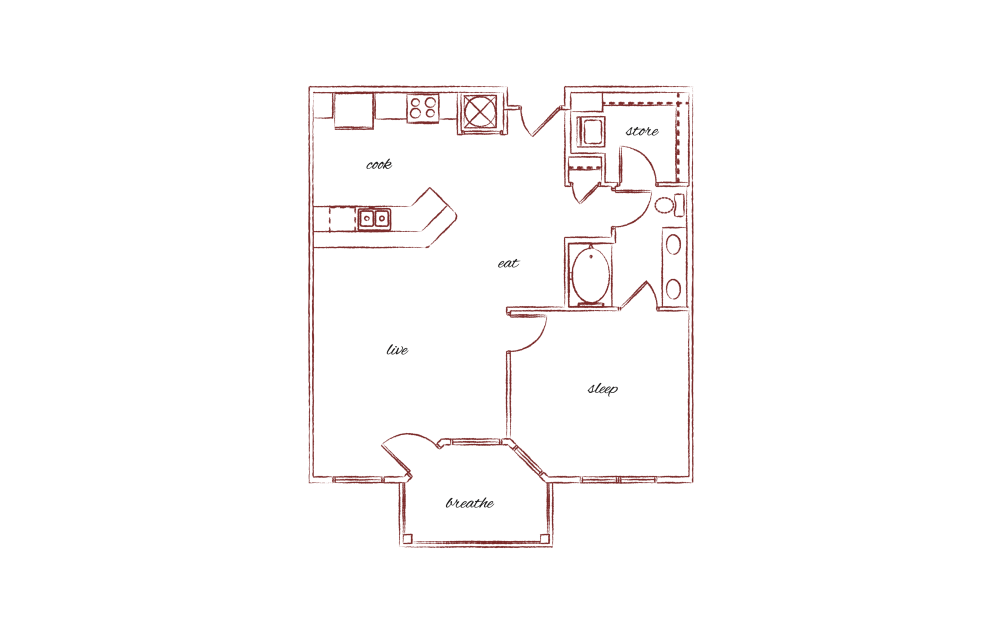
The Beaufort - 3 - 1 bedroom floorplan layout with 1 bathroom and 781 square feet
View Floorplan

The Beaufort - 3

1 bed1 bath781 sq. ft.
Contact Us
The Cambridge - 1 bedroom floorplan layout with 1 bathroom and 852 square feet

360 Tour

View Floorplan

The Cambridge

1 bed1 bath852 sq. ft.

Contact Us
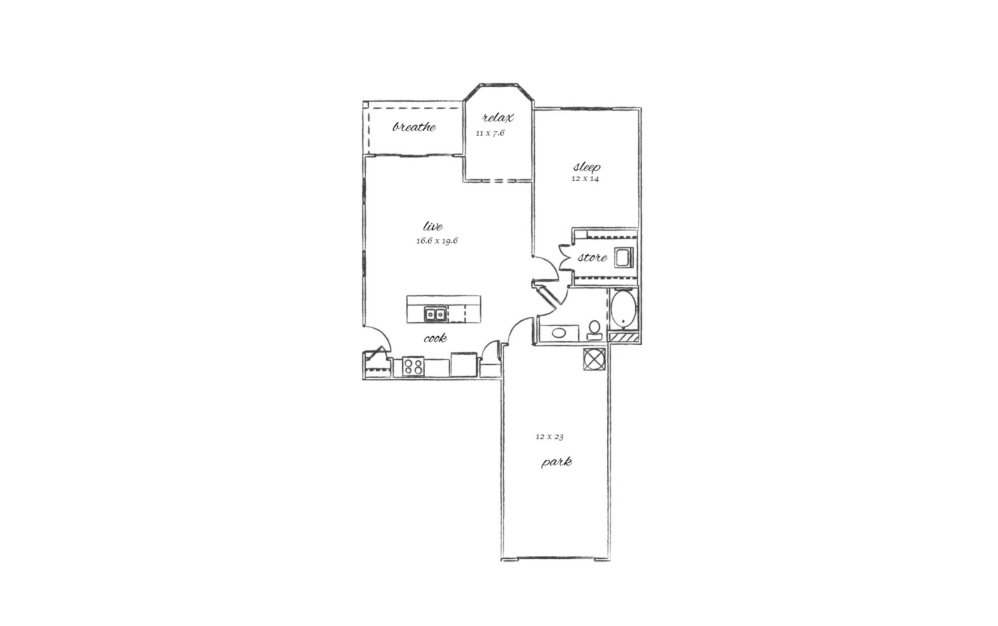
The Charleston - 1 bedroom floorplan layout with 1 bathroom and 860 square feet
View Floorplan

The Charleston

1 bed1 bath860 sq. ft.
Contact Us
The Covington - 1 bedroom floorplan layout with 1 bathroom and 897 square feet

360 Tour

View Floorplan

The Covington

1 bed1 bath897 sq. ft.

Starting at $1,597
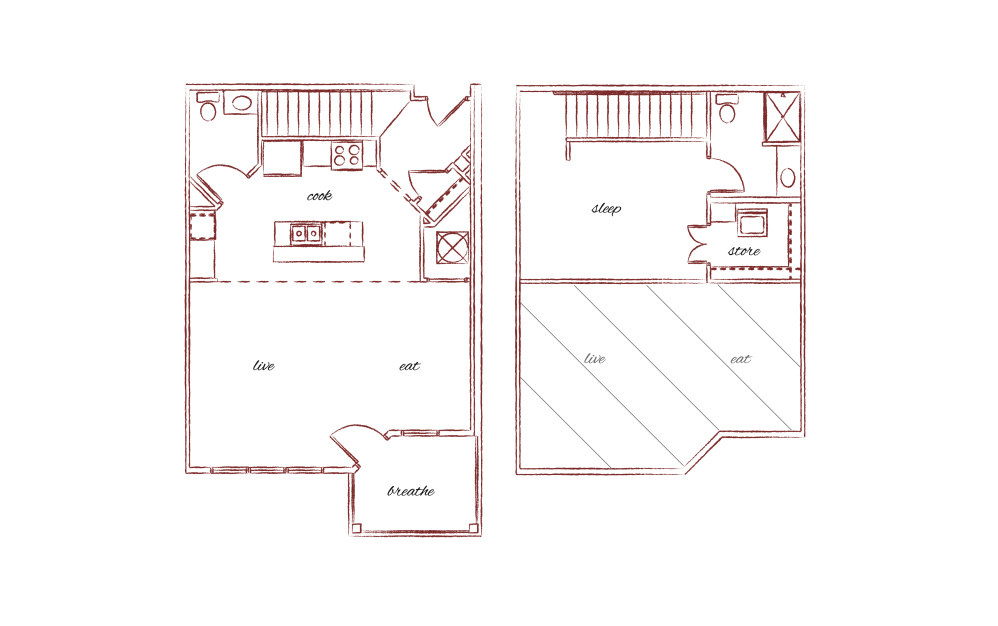
The Cambridge - 2 - 1 bedroom floorplan layout with 1 bathroom and 917 square feet

360 Tour

View Floorplan

The Cambridge - 2

1 bed1 bath917 sq. ft.
Contact Us
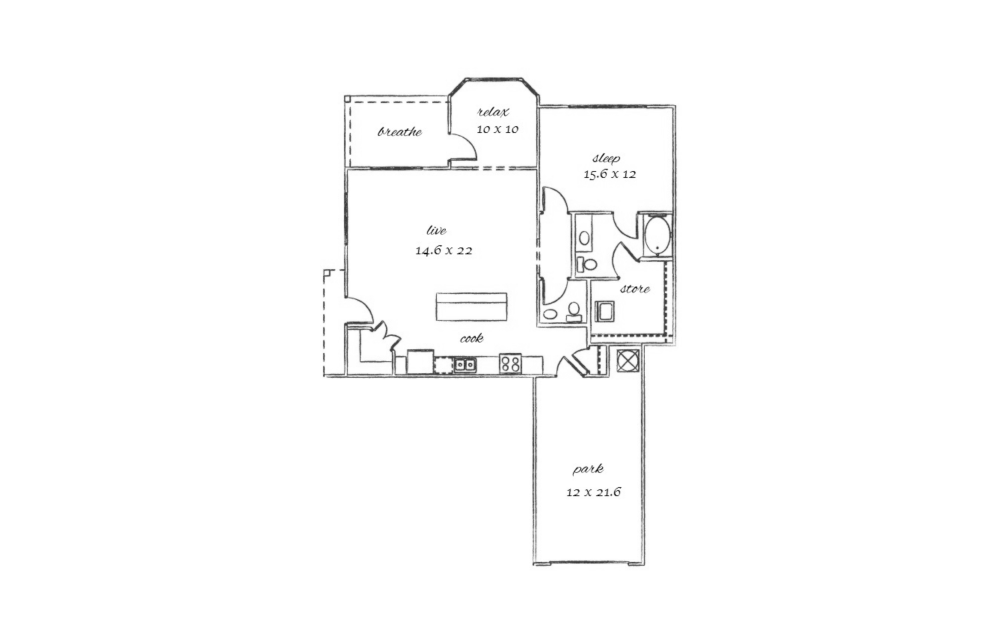
The Flagstaff - 1 bedroom floorplan layout with 1.5 bathroom and 970 square feet
View Floorplan

The Flagstaff

1 bed1.5 bath970 sq. ft.
Contact Us
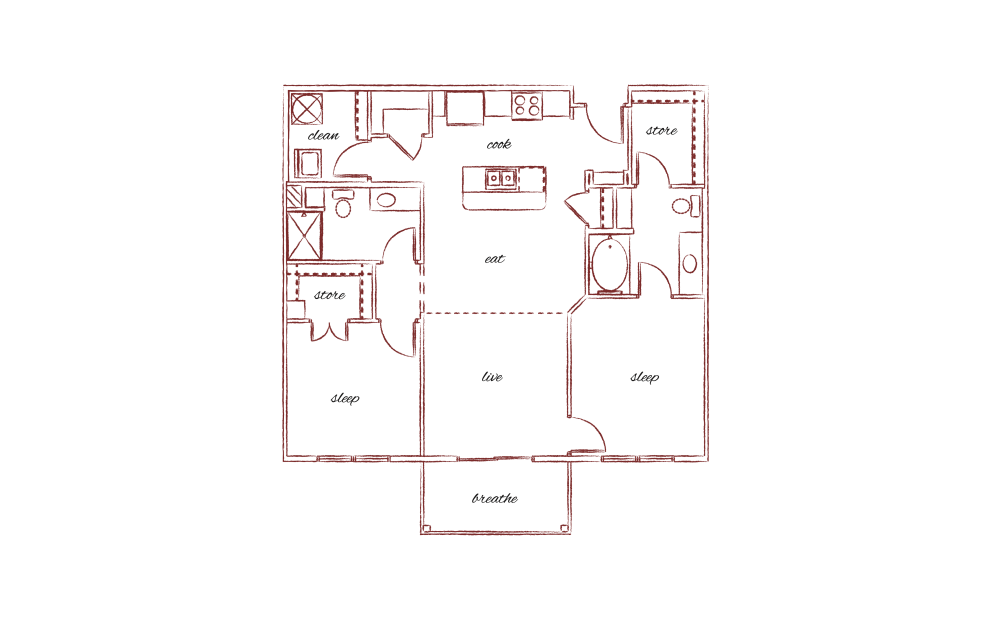
The Hartford - 1 bedroom floorplan layout with 1.5 bathroom and 1082 square feet

360 Tour

View Floorplan

The Hartford

1 bed1.5 bath1082 sq. ft.
Contact Us
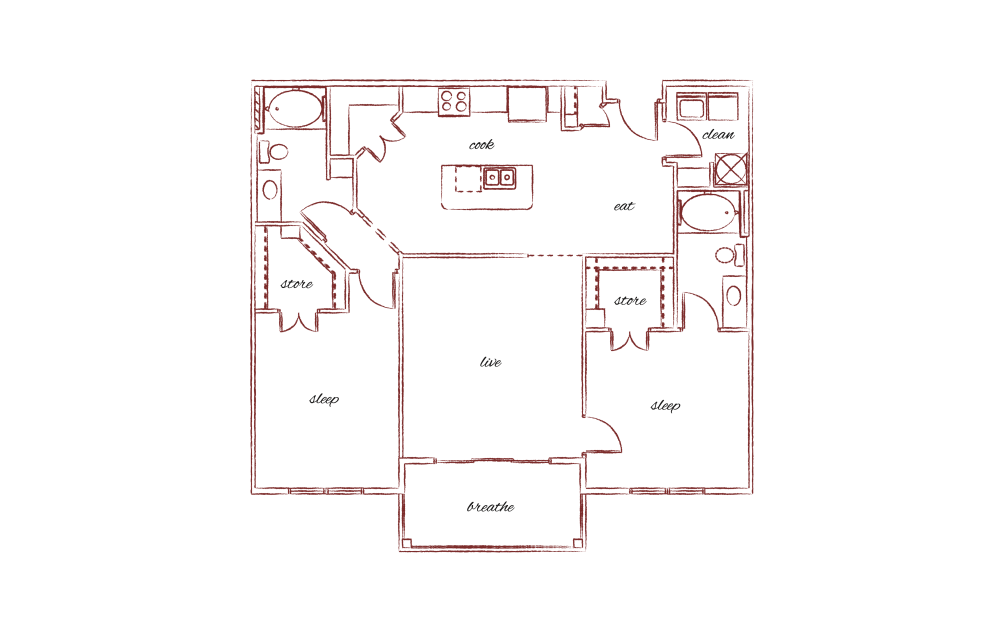
The Jackson - 2 bedroom floorplan layout with 2 bathrooms and 1026 square feet
View Floorplan

The Jackson

2 bed2 bath1026 sq. ft.

Starting at $1,600


The Lexington - 2 bedroom floorplan layout with 2 bathrooms and 1058 square feet

360 Tour

View Floorplan

The Lexington

2 bed2 bath1058 sq. ft.
Contact Us
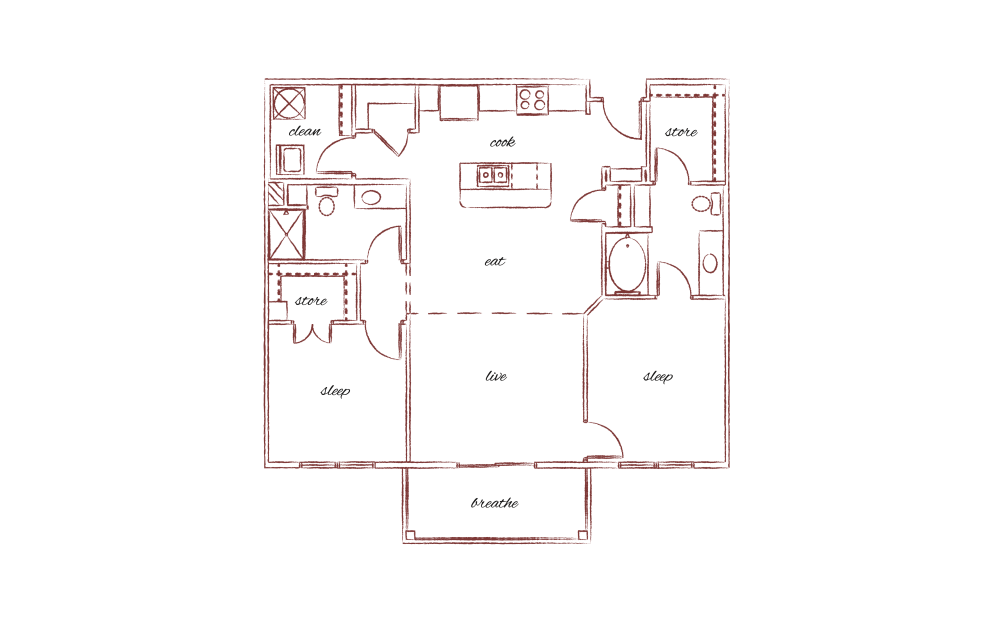
The Lexington - 2 - 2 bedroom floorplan layout with 2 bathrooms and 1058 square feet
View Floorplan

The Lexington - 2

2 bed2 bath1058 sq. ft.
Contact Us
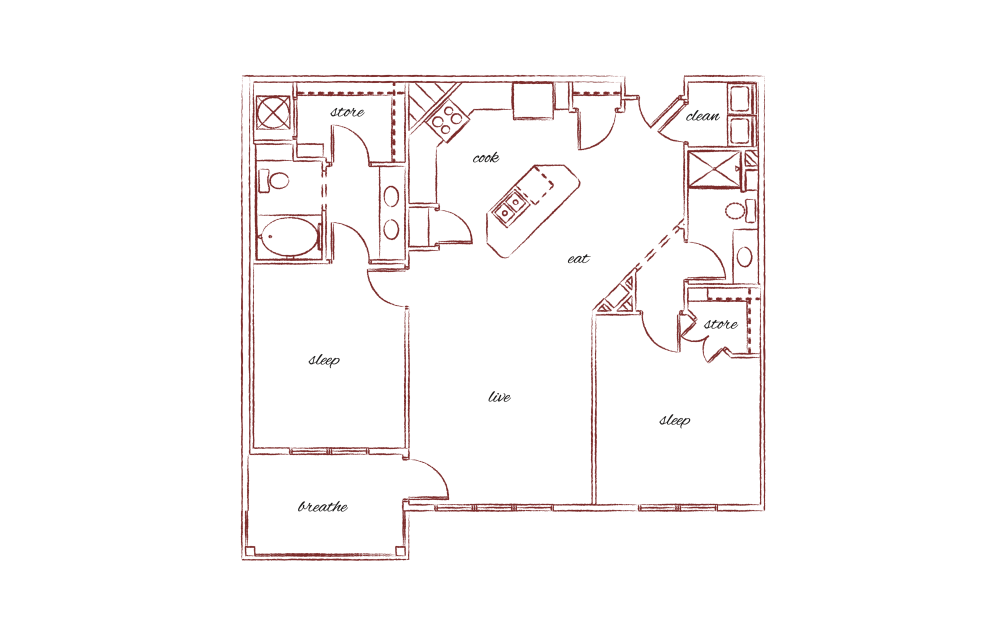
The Jackson - 2 - 2 bedroom floorplan layout with 2 bathrooms and 1086 square feet
View Floorplan

The Jackson - 2

2 bed2 bath1086 sq. ft.
Contact Us
The Madison - 2 bedroom floorplan layout with 2 bathrooms and 1173 square feet
View Floorplan

The Madison

2 bed2 bath1173 sq. ft.

Contact Us
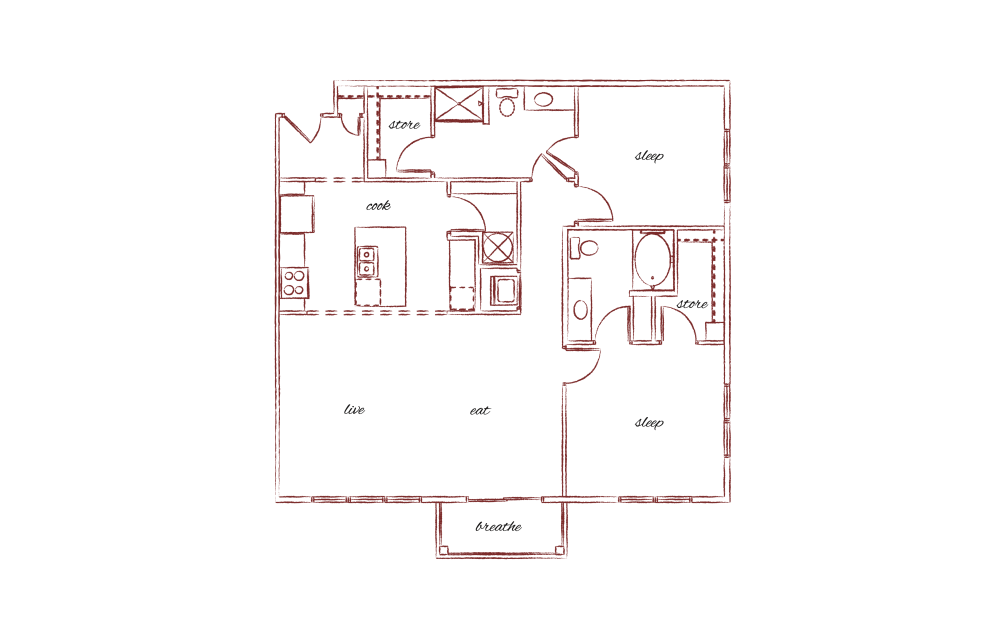
The Nantucket - 2 bedroom floorplan layout with 2 bathrooms and 1219 square feet

360 Tour

View Floorplan

The Nantucket

2 bed2 bath1219 sq. ft.
Contact Us
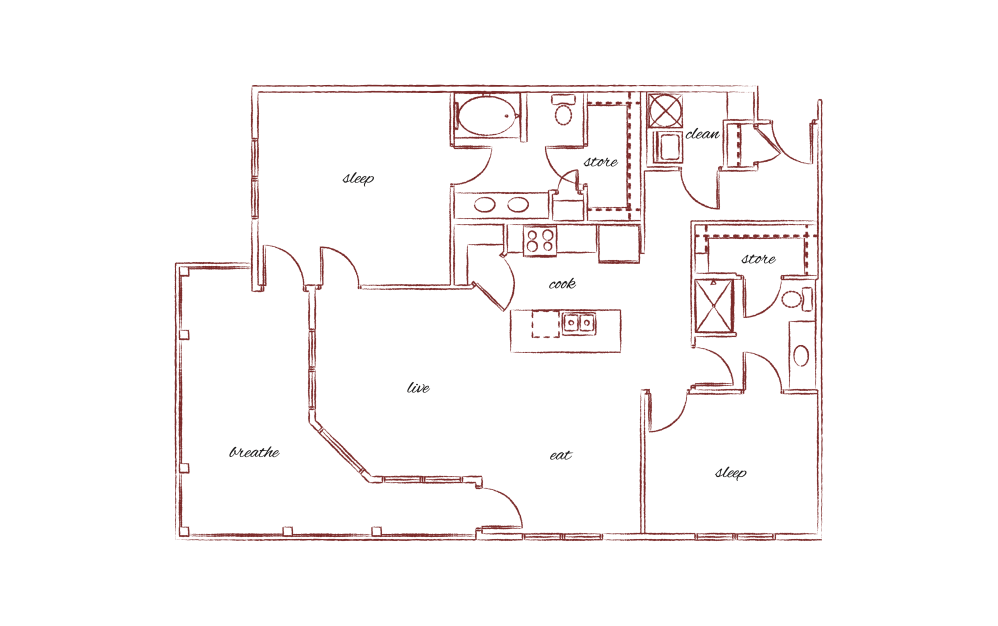
The Nashville - 2 bedroom floorplan layout with 2 bathrooms and 1220 square feet
View Floorplan

The Nashville

2 bed2 bath1220 sq. ft.
Contact Us
The Orleans - 2 bedroom floorplan layout with 2 bathrooms and 1230 square feet

360 Tour

View Floorplan

The Orleans

2 bed2 bath1230 sq. ft.

Contact Us
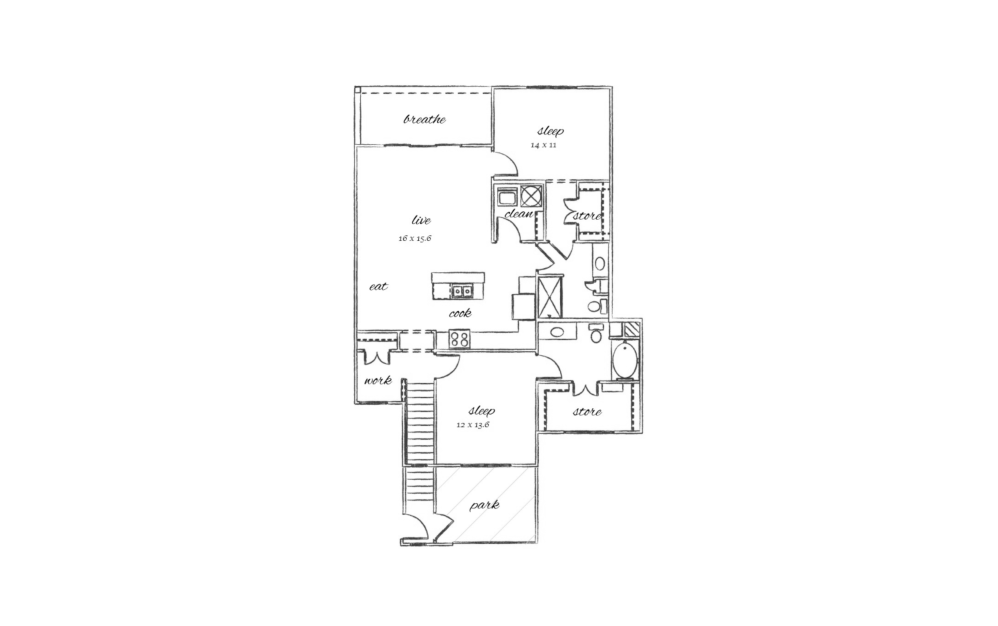
The Nantucket - 2 - 2 bedroom floorplan layout with 2 bathrooms and 1255 square feet
View Floorplan

The Nantucket - 2

2 bed2 bath1255 sq. ft.
Contact Us
The Phoenix - 2 bedroom floorplan layout with 2 bathrooms and 1272 square feet
View Floorplan

The Phoenix

2 bed2 bath1272 sq. ft.

Contact Us
The Portland - 2 bedroom floorplan layout with 2 bathrooms and 1310 square feet
View Floorplan

The Portland

2 bed2 bath1310 sq. ft.

Contact Us
The Raleigh - 2 bedroom floorplan layout with 2 bathrooms and 1346 square feet
View Floorplan

The Raleigh

2 bed2 bath1346 sq. ft.

Starting at $2,156
The Savannah - 2 bedroom floorplan layout with 2 bathrooms and 1388 square feet
View Floorplan

The Savannah

2 bed2 bath1388 sq. ft.

Contact Us
The Sedona - 2 bedroom floorplan layout with 2.5 bathrooms and 1633 square feet
View Floorplan

The Sedona

2 bed2.5 bath1633 sq. ft.

Contact Us
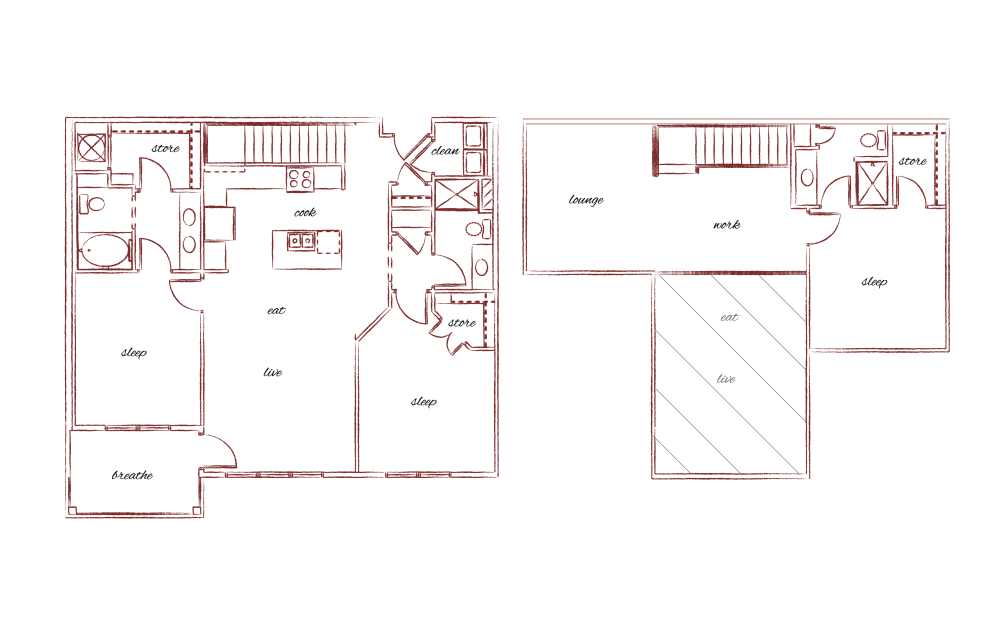
The Stockbridge - 3 bedroom floorplan layout with 2.5 bathrooms and 1633 square feet

360 Tour

View Floorplan

The Stockbridge

3 bed2.5 bath1633 sq. ft.
Starting at $2,411
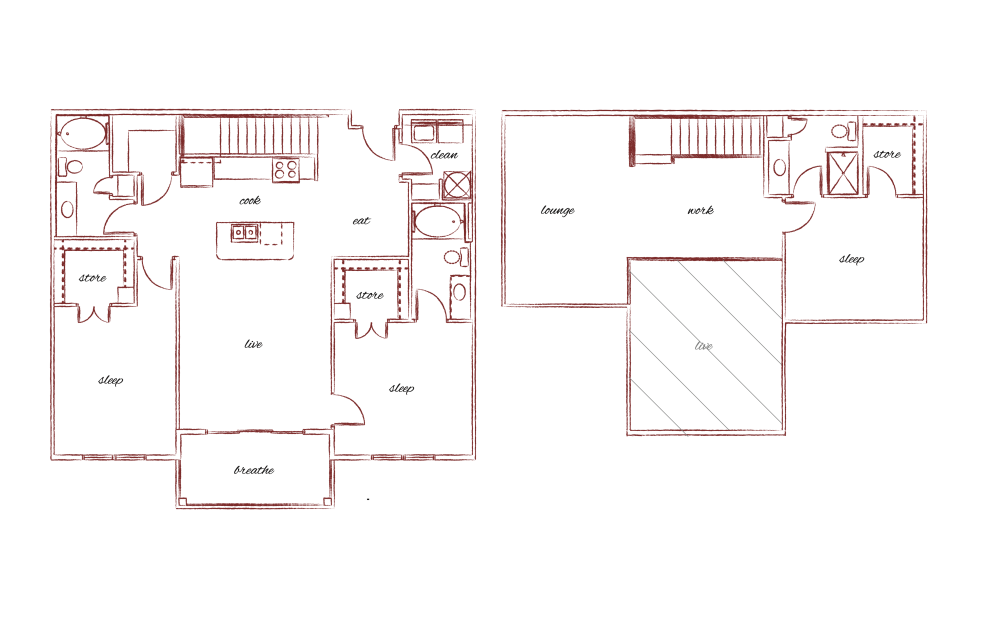
The Telluride - 3 bedroom floorplan layout with 3 bathrooms and 1721 square feet
View Floorplan

The Telluride

3 bed3 bath1721 sq. ft.
Contact Us
The Washington - 3 bedroom floorplan layout with 3 bathrooms and 1821 square feet
View Floorplan

The Washington

3 bed3 bath1821 sq. ft.

Contact Us

Floorplans are artist’s rendering. All dimensions are approximate. Actual product and specifications may vary in dimension or detail. Not all features are available in every apartment. Prices and availability are subject to change. Please see a representative for details.